Floor Plans
Refine:
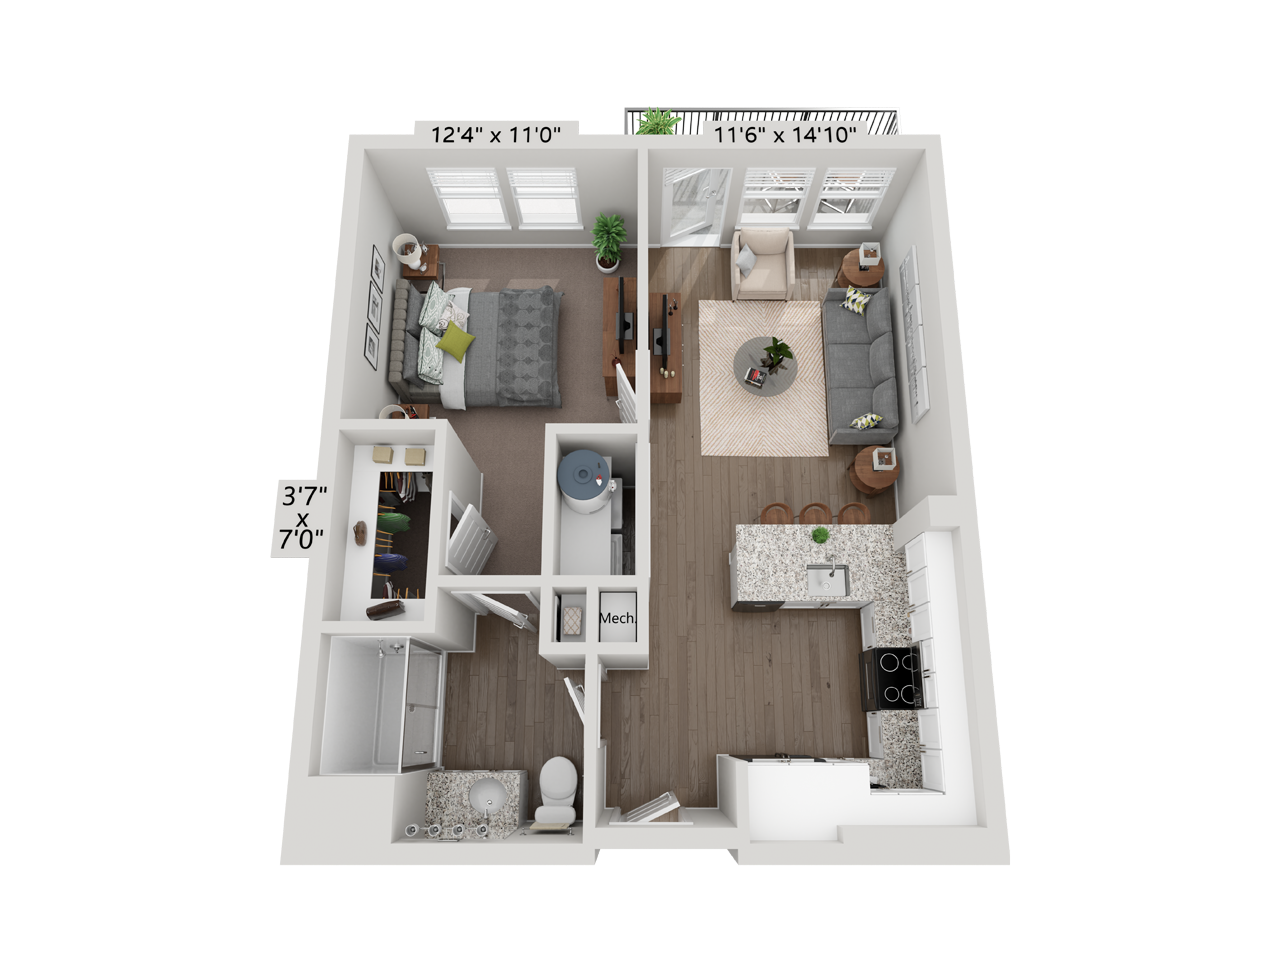
A1 - Amber
(Available)
| Bed | 1 |
| Bath | 1 |
| Sq.Ft. | 615 |
| Rent | $1,399 -to $1,524 |
A3 - Topaz
(Available)
| Bed | 1 |
| Bath | 1 |
| Sq.Ft. | 678 |
| Rent | $1,574 |
.png?quality=85)
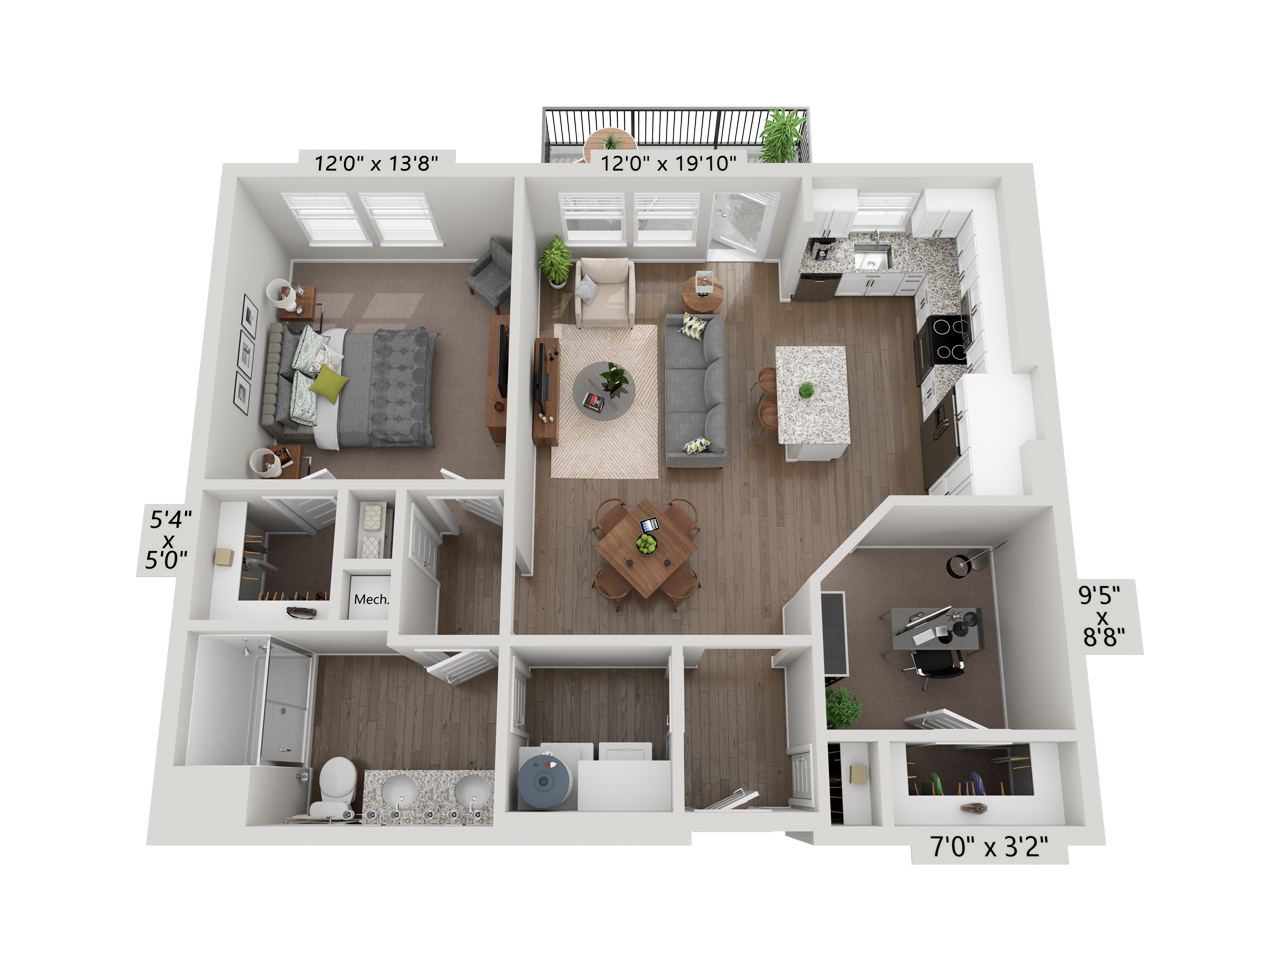
A4 - Opal
(Available)
| Bed | 1 |
| Bath | 1 |
| Sq.Ft. | 893 |
| Rent | $1,999 -to $2,074 |
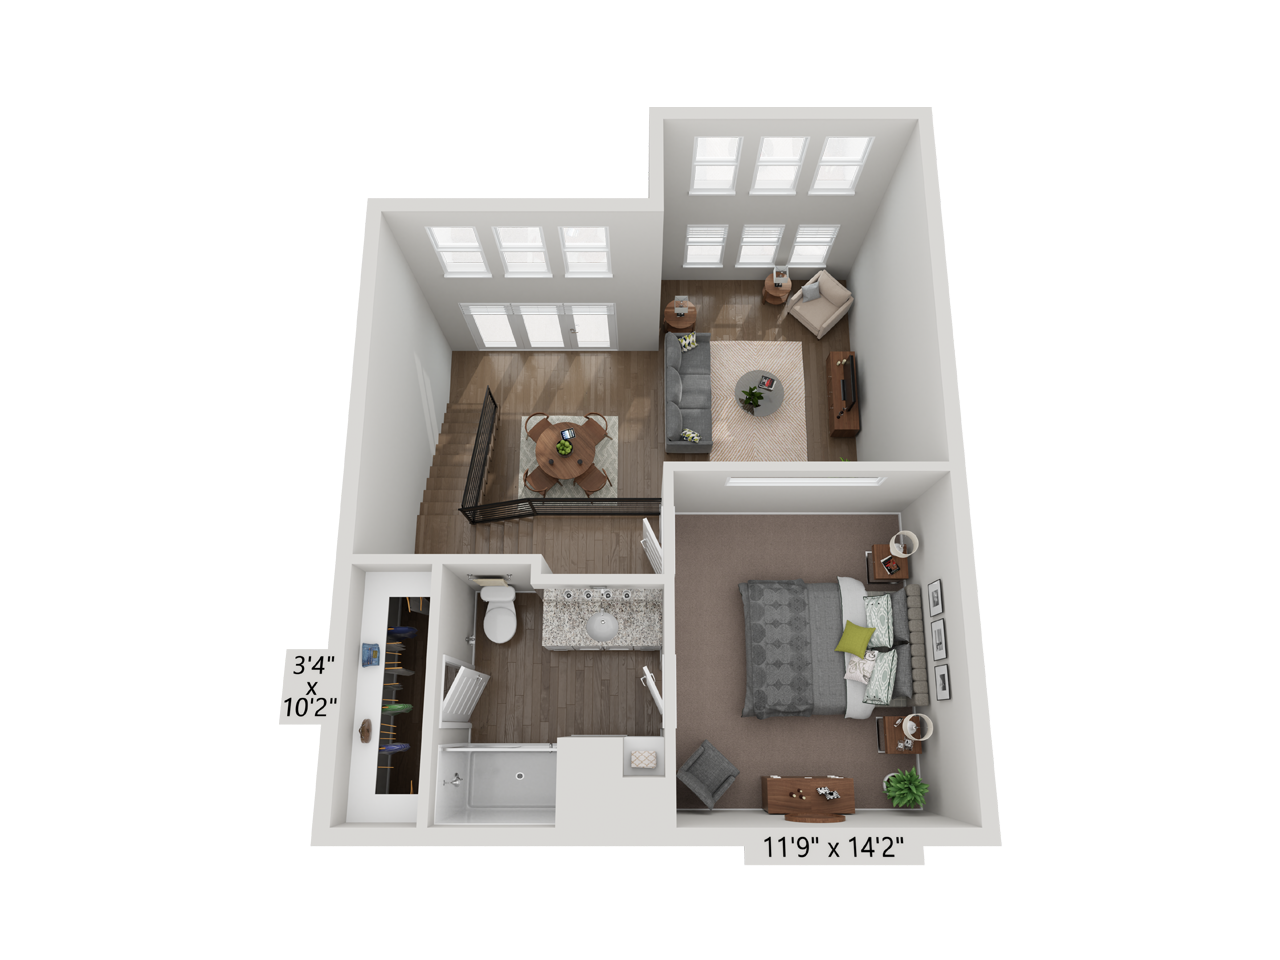
A5 - Townhome - Quartz
(Available)
| Bed | 1 |
| Bath | 1 |
| Sq.Ft. | 1,061 |
| Rent | $2,139 -to $2,389 |
B1 - Onyx
(Available)
| Bed | 2 |
| Bath | 2 |
| Sq.Ft. | 917 |
| Rent | $2,294 |
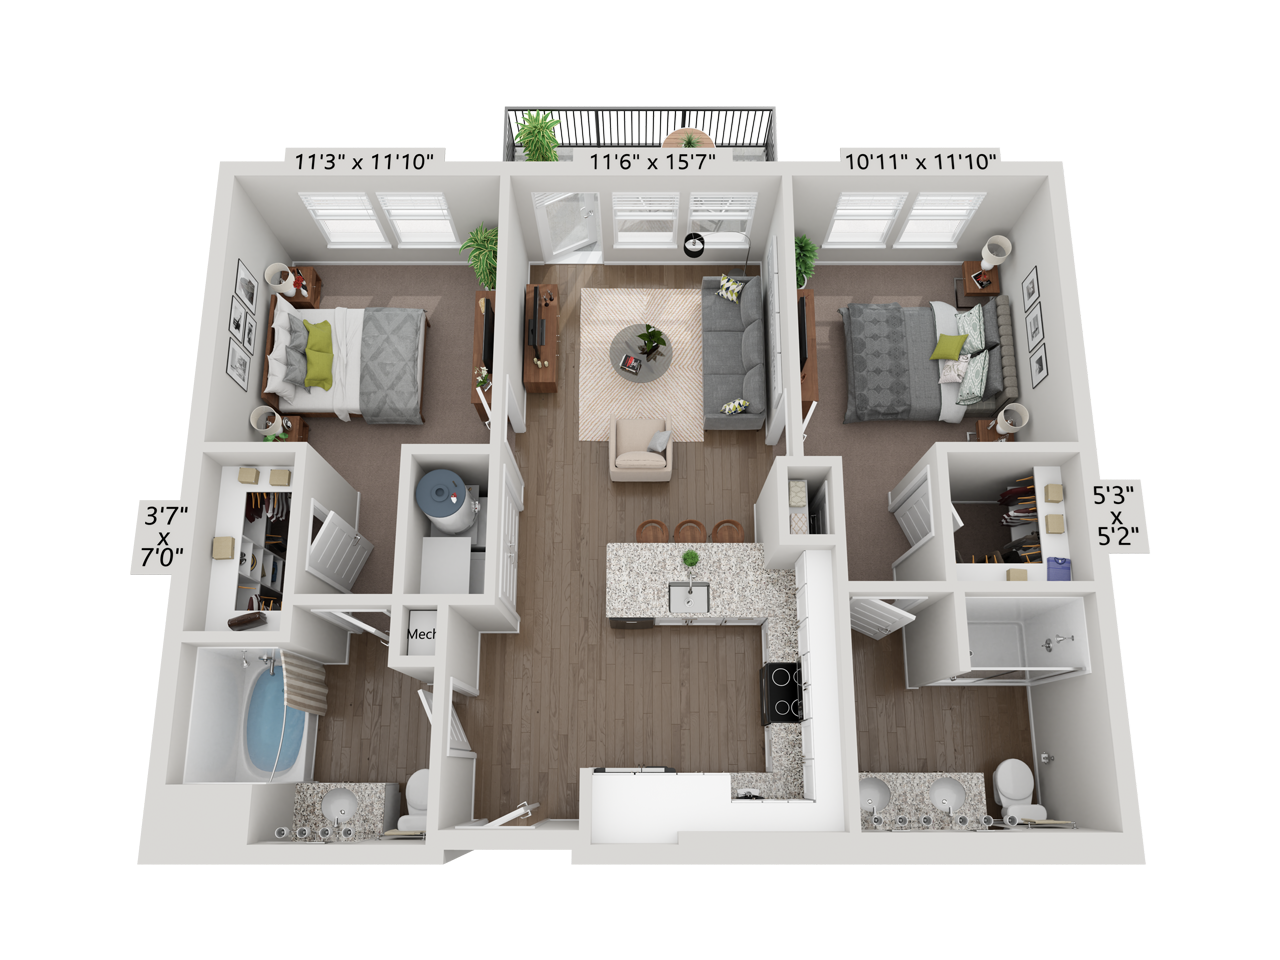
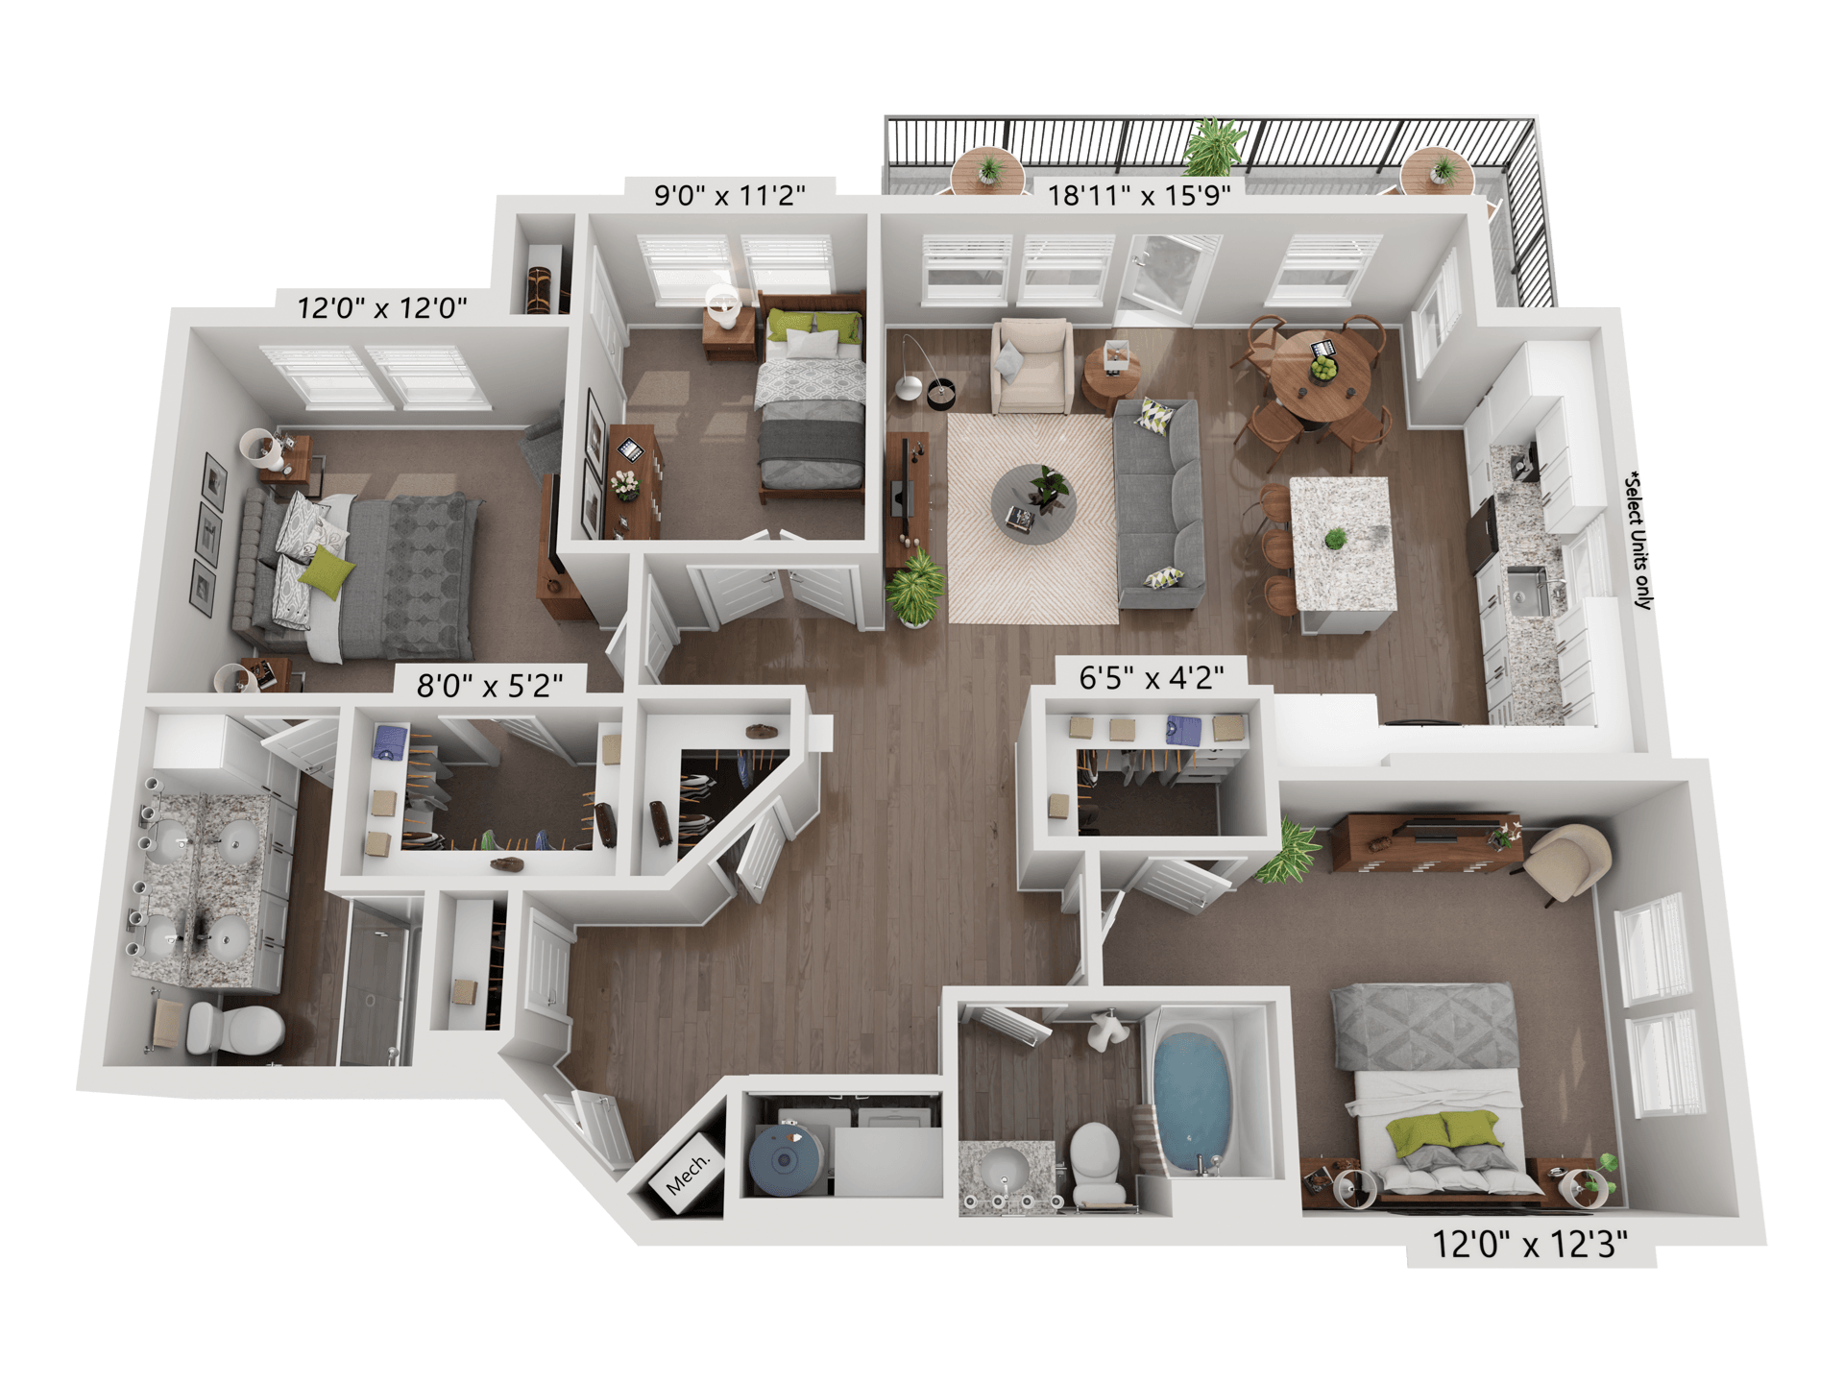
B2 - Jasper
(Contact for Availability)
| Bed | 2 |
| Bath | 2 |
| Sq.Ft. | 993 |
| Rent | Call for Details |
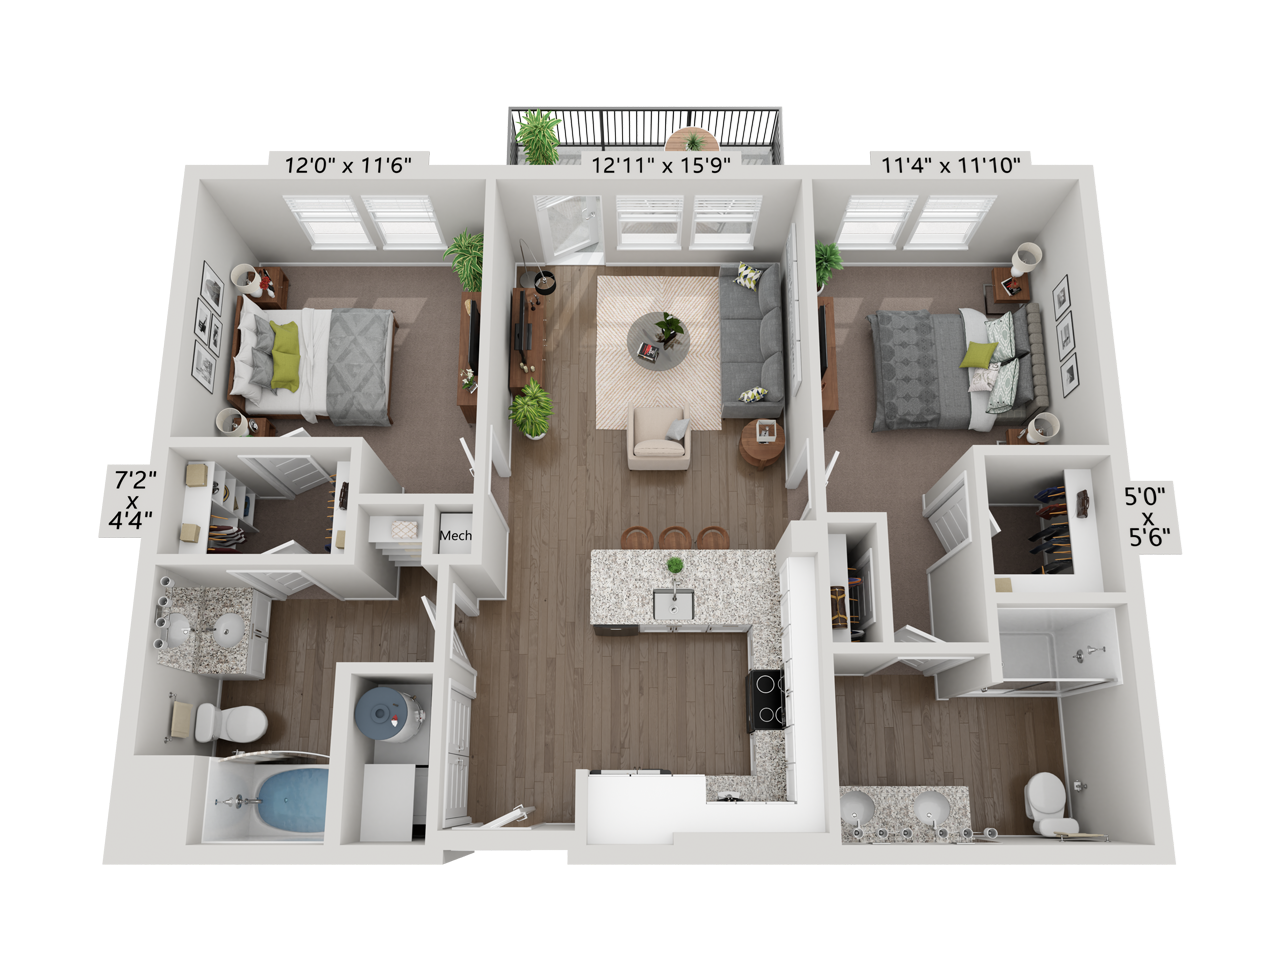
B3 - Garnet
(Available)
| Bed | 2 |
| Bath | 2 |
| Sq.Ft. | 1,031 |
| Rent | $2,329 |
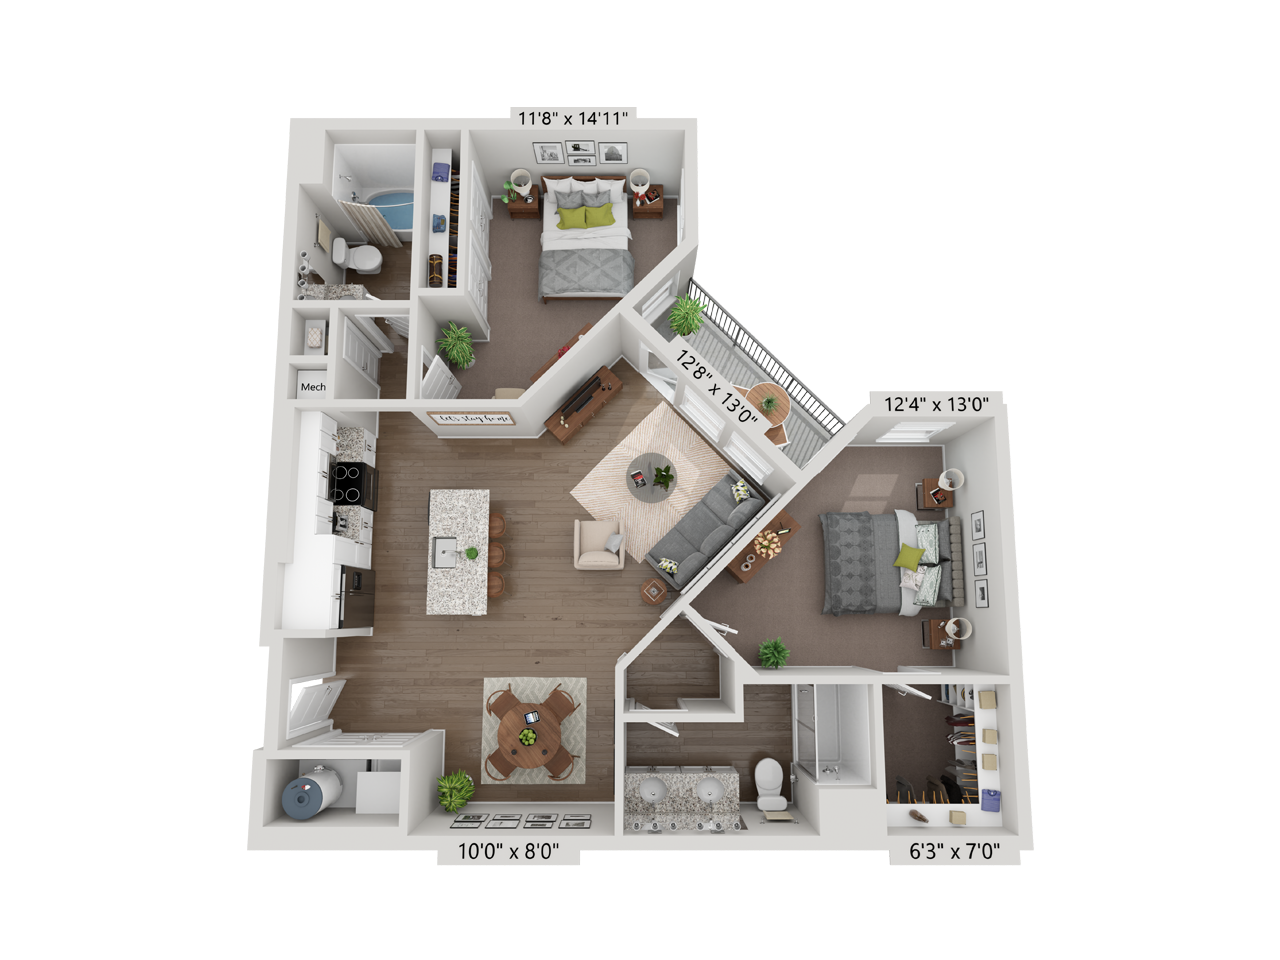
C1 - Amethyst
(Contact for Availability)
| Bed | 3 |
| Bath | 2 |
| Sq.Ft. | 1,285 |
| Rent | Call for Details |